3685 Furlong Drive, Grove City, OH 43123
- $482,500
- 2
- BD
- 2
- BA
- 1,827
- SqFt




- Sold Price
- $482,500
- List Price
- $489,000
- Closing Date
- May 21, 2026
- Year Built
- 2021
- MLS#
- 226013813
- Status
- CLOSED
- Bedrooms
- 2
- Bathrooms
- 2
- Living Area
- 1,827
- Acres
- 0.23
- Subdivision
- Courtyards At Beulah Park
- Township
- Jackson
Property Description
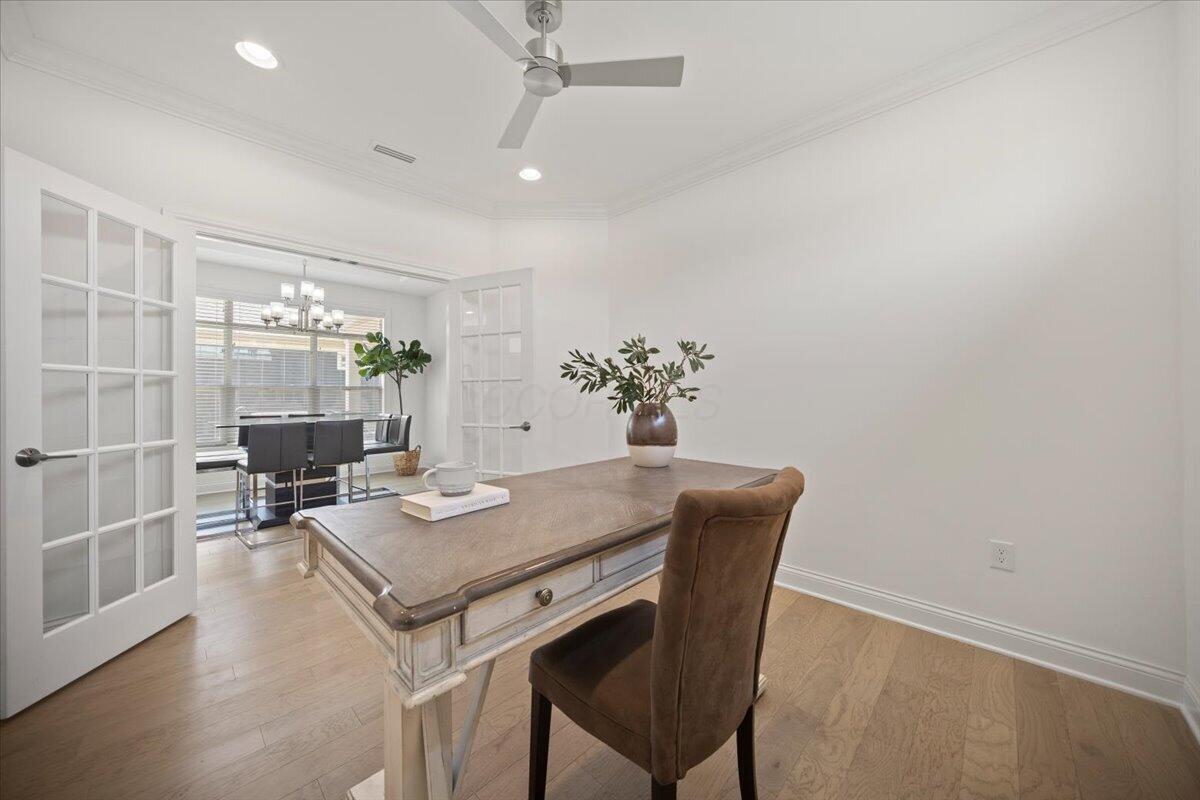
Discover modern luxury in this nearly new, single-level freestanding patio home on a fabulous premium lot in The Courtyards at Beulah Park. Enjoy the privacy of a detached residence plus an additional side lot for extra lush green space and ultimate privacy--all with the low-maintenance ease of condo living! The bright open-concept layout showcases a stunning chef's kitchen with quartz countertops, high-end stainless-steel appliances, a large center island with breakfast bar seating, and soft-close custom cabinetry. It flows seamlessly into the spacious great room featuring a 42'' gas linear fireplace with touch remote, a Sonos audio system with four in-ceiling Klipsch speakers, wide-plank hardwood floors, 2'' white faux blinds throughout, and over $4,000 in upgraded lighting and ceiling fans. The handicap-accessible primary suite offers a spa-like bath with a floor-to-ceiling tiled walk-in shower complete with a built-in seat. The second bedroom includes its own whirlpool tub for ultimate relaxation. Outside, the private patio where you can hide from the world, is a true highlight! It's complete with a hot tub, plumbed in gas grill, artificial pet turf for your fur babies, a stepping stone path, and lush landscaping. Perfect for entertaining or unwinding. Best of all, this highly desirable community offers beautiful walking paths. Take them to the charming historic town center with shopping and dining! With easy access to major freeway routes, this upgraded freestanding patio home is truly the best of both worlds. Schedule your private showing today!
/u.realgeeks.media/theziganteam/footer.png)
Additional Information
- Hoa Fee
- $242
- Hoa Includes
- Common Area Only, Recreation, Snow Removal, Trash, Water
- Interior Features
- Bath
- Exterior Features
- Hot Tub
- Floors
- Wood
- Style
- Ranch
- Heating
- Forced Air
- Fireplace Desc
- Gas Log
- School District
- South Western Csd 2511 Fra Co.
- Tax Year
- 2024
- Yearly Taxes
- 8010
Listing Courtesy of : Susan M Brock ---- New Millennium Realty
Selling Office: e-Merge Real Estate.