7490 Harness Way, Delaware, OH 43015
- $750,000
- 5
- BD
- 4
- BA
- 4,298
- SqFt




- List Price
- $750,000
- Year Built
- 2005
- MLS#
- 226027677
- Status
- ACTIVE
- Bedrooms
- 5
- Bathrooms
- 4
- Living Area
- 4,298
- Acres
- 0.29
- Subdivision
- North Orange
- Township
- Orange
Property Description
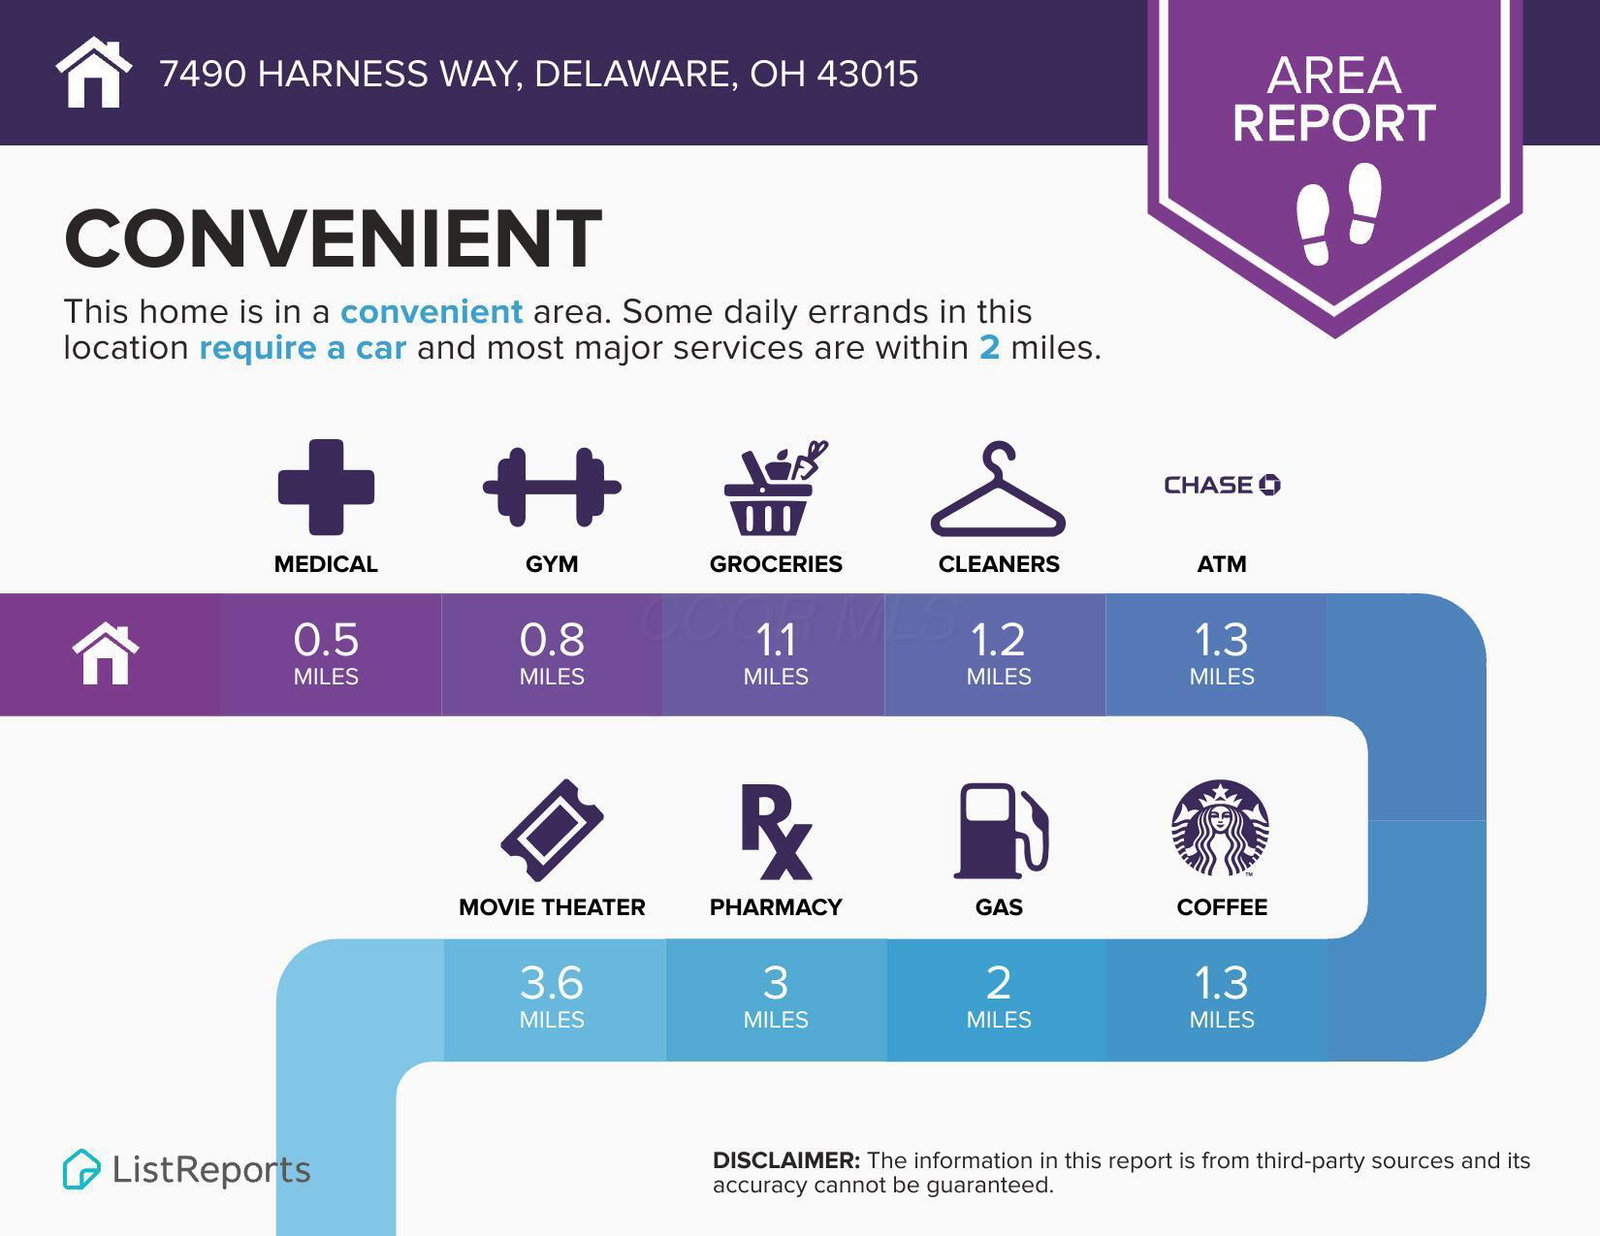
This 4,300 sq ft custom-built North Orange home blends timeless design with extensive updates throughout. A grand two-story foyer welcomes you inside, showcasing refinished and extended hardwood floors, updated lighting, plantation shutters, crown molding, 7'' baseboards, and 9' ceilings throughout the main level. Just off the foyer, a private front office provides the perfect work-from-home space. The open layout features a dramatic two-story great room featuring a cozy fireplace and a wall of windows that fills the home with natural light. While the dining room offers an elegant space for entertaining. The eat-in kitchen offers granite countertops, newer stainless steel appliances, and an updated island, pantry, and hardware. A versatile main-level flex room serves perfectly as a guest suite or in-law space. Upstairs, the luxurious owner's suite showcases shiplap accents, a built-in fireplace, a stunning private full bath with double sinks, gorgeous claw foot tub, and an attached expansive walk-in closet. Three additional bedrooms and two full updated baths complete the level, along with a convenient updated second-floor laundry. The expansive finished lower level is ideal for entertaining with an impressive theater room with bar, rec space, and workout/flex space. Additional major improvements for peace of mind include the roof (2019), HVAC and hot water heater (2021), whole-house generator, and multiple interior fixture updates. Enjoy the private, tree-lined fenced backyard featuring updated landscaping, a patio with a wood burning fireplace, pergola, and a newer hot tub. Located within walking distance to North Orange Park, community pool, trails, basketball courts, and library--this home offers the perfect combination of luxury, functionality, and location!
/u.realgeeks.media/theziganteam/footer.png)
Additional Information
- Hoa Fee
- $200
- Hoa Includes
- Common Area Only
- Exterior Features
- Hot Tub
- Floors
- Carpet, Ceramic/Porcelain, Stone, Vinyl, Wood
- Fireplace Desc
- Two, Direct Vent, Gas Log, Wood Burning
- School District
- Olentangy Lsd 2104 Del Co.
- Tax Year
- 2025
- Yearly Taxes
- 11244
Listing Courtesy of : Seana M Espy ---- Cutler Real Estate